
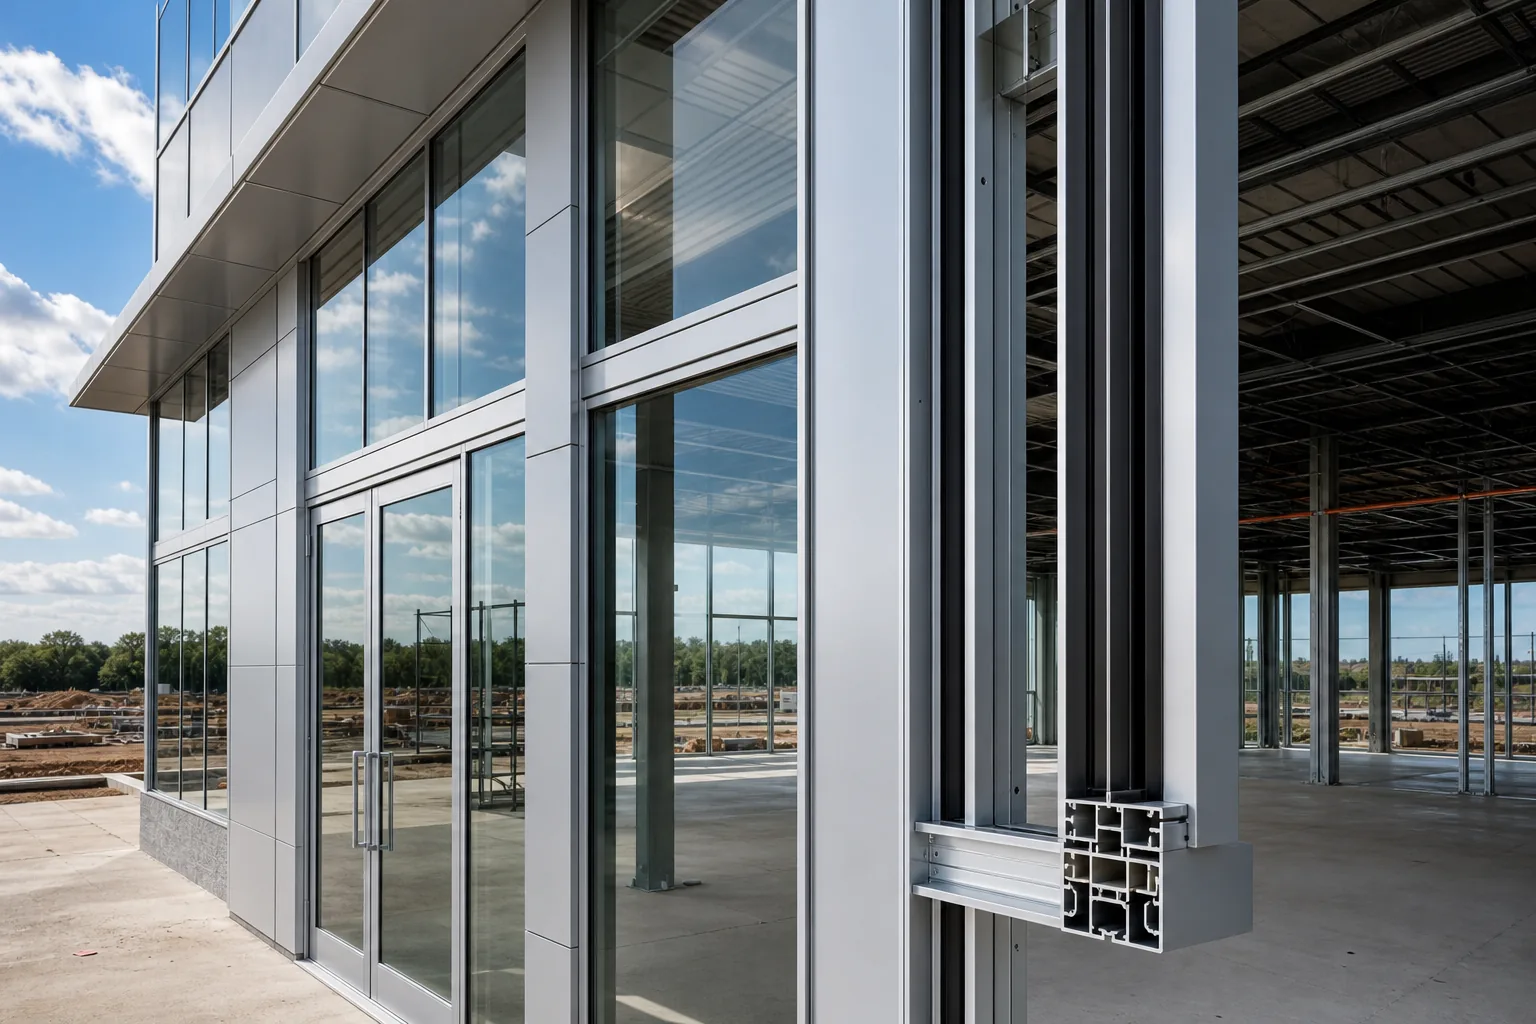
Chengdacai manufactures custom architectural aluminum extrusions for curtain walls, windows, doors, railings, sunshades and modular building systems. We coordinate profile geometry, alloy, temper, dimensional tolerances, surface finish and secondary fabrication so components arrive ready for assembly. These aluminum extrusions for construction projects are reviewed before tooling, helping architects, facade contractors, system designers and procurement teams reduce fit-up problems, control visible-surface quality and maintain consistent performance across repeat orders.
Architectural Aluminum Extrusion Applications
Curtain Wall and Facade Systems
Our curtain wall aluminum profiles are used for mullions, transoms, pressure plates, cover caps, glazing supports and facade screening. Profiles can incorporate screw ports, gasket grooves, drainage channels, thermal-break cavities and concealed fastening features. During drawing review, we evaluate wall thickness transitions, tongue ratios, circumscribing-circle size and visible surfaces to improve extrusion stability and finishing consistency.
Door and Window Profiles
Our aluminum window and door profiles are engineered so dimensional control supports frame alignment, sash movement, hardware installation, gasket compression and weather sealing. Chengdacai can supply frame, sash, track, threshold and reinforcement profiles with precision cutting, drilling or CNC machining. Thermal-break profiles can be developed around the required insulation strip, assembly method and system performance target.
Railings, Sunshades and Structural Features
Custom extrusions are also suitable for balcony railings, balustrades, handrails, louvers, sunshades, canopies, partitions and modular structures. Load conditions, span, joining method and local building requirements should be defined before alloy and temper selection. Higher-strength alloys may be appropriate for brackets, support members and profiles exposed to demanding service loads.
Recommended Alloys and Tempers
| Alloy / Temper | Recommended Uses | Selection Notes |
|---|---|---|
| 6063-T5 / T6 | Curtain walls, window and door frames, trim, louvers and decorative profiles | Excellent extrudability and surface quality. A common choice for complex sections and high-quality anodized architectural finishes. |
| 6061-T6 | Structural frames, brackets, supports, canopies and load-bearing components | Provides higher mechanical strength than typical 6063 grades, although very complex thin-wall shapes may require additional feasibility review. |
| 6082-T6 | Heavy-duty structural profiles, platforms, modular structures and engineered supports | Well suited to applications requiring strength and machinability. Profile geometry and quench capability should be reviewed during development. |
Final alloy selection for architectural aluminum profiles should consider structural calculations, corrosion exposure, forming requirements, finish appearance, machining operations and applicable project specifications. Material certificates and inspection requirements can be agreed as part of the quotation package.
Surface Finishes for Building Profiles
| Finish | Advantages | Specification Details |
|---|---|---|
| Anodizing | Suitable for anodized architectural aluminum profiles requiring a durable metallic appearance, corrosion resistance and wear resistance | Specify color, anodic film thickness, gloss range, sealing requirements and exposed surface class. |
| Powder Coating | Wide color selection and good coverage for exterior or interior components | Define RAL or custom color, coating thickness, gloss, texture, pretreatment and outdoor durability requirements. |
| Wood-Grain Transfer | Decorative timber appearance with the dimensional stability of aluminum | Confirm grain pattern, base powder color, gloss, viewing distance and approved reference sample. |
| Mill, Brushed or Polished | Suitable for further fabrication or selected decorative applications | Mark critical visible faces and define acceptable handling marks, direction and protective-film requirements. |
Color approval should be based on a physical sample whenever appearance is critical. For large projects, agreed master samples and batch identification help control variation between production lots.
Custom Fabrication Capabilities
Chengdacai can supply architectural aluminum profiles as extruded lengths or as ready-to-assemble components. Secondary services include precision sawing, drilling, tapping, milling and multi-axis CNC machining, together with deburring and controlled handling of visible faces. Fabrication drawings should identify machining datums, hole positions, cut-length tolerances, countersinks, threaded features and assembly interfaces. Coordinating extrusion, machining and finishing through one production route reduces repeated handling and helps maintain dimensional consistency between operations.
For assemblies or installation kits, requirements for fasteners, brackets, protective film, labels and part identification should be defined during quotation. Each secondary process is reviewed against the profile geometry and final finish so clamps, fixtures and machining paths do not damage cosmetic surfaces.
Tolerances, Wall Thickness and Tooling
Extrusion tolerances depend on profile size, wall thickness, cross-sectional complexity, alloy, temper and the location of each measured feature. Instead of applying one tight tolerance to every dimension, drawings should identify critical interfaces such as glazing pockets, gasket channels, screw ports, joining faces and machining datums. Non-critical dimensions can follow the agreed extrusion standard, while critical dimensions receive focused die correction and inspection.
Very thin or uneven walls may increase distortion, twist, bow and surface variation. Smooth thickness transitions, balanced geometry and practical corner radii generally improve metal flow and die life. For custom building aluminum extrusions, Chengdacai reviews the drawing before tooling and can suggest geometry adjustments that preserve function while improving manufacturability. Tooling normally includes die manufacture, trial extrusion, dimensional inspection and sample approval before production release.
MOQ, Sampling and Lead Time
| Project Item | What Buyers Should Provide | Planning Considerations |
|---|---|---|
| Quotation | 2D/3D drawing, alloy, temper, length, finish, tolerances, annual quantity and destination | Complete specifications reduce quotation revisions and allow tooling, processing and packing to be evaluated together. |
| MOQ | Expected quantity per profile, color and delivery lot | MOQ varies with profile weight, alloy, finish and production setup. Similar profiles or finishes may sometimes be coordinated. |
| Samples | Critical dimensions, fit checks, cosmetic standard and approval method | Tooling samples should be approved before mass production. Machined or finished samples may require additional processing time. |
| Lead Time | Required delivery date and phased shipment plan | Timing depends on die complexity, sample approval, production volume, finishing capacity, fabrication and export packing. |
From Drawing Review to Production
- Requirement review: Share drawings, application conditions, visible faces, finish specification, annual volume and target delivery plan.
- Extrusion feasibility: We review alloy, wall thickness, tolerances, die design, deformation risks and secondary operations.
- Tooling and samples: Trial profiles are measured, corrected where necessary and submitted for dimensional and appearance approval.
- Production and finishing: Approved profiles proceed through extrusion, aging, cutting, machining and the specified surface treatment.
- Inspection and packing: Critical dimensions, finish and quantity are checked before protective wrapping and export packing.
Quality Control and Export Packaging
Quality planning begins with the approved drawing and sample. Inspection can cover alloy and temper documentation, profile cross-section, cut length, straightness, twist, critical interface dimensions, hole locations, coating thickness and visible-surface appearance. First-article results and agreed inspection records can be included when required by the project. Parts are separated and protected to reduce scratches, contact marks and deformation during storage and international transport.
Export packaging is selected according to profile length, finish sensitivity, shipment method and handling conditions. Options may include protective film, interleaving, bundled wrapping, cartons, reinforced wooden cases or pallets, with labels for profile number, batch and quantity. Buyers should state stacking limits, moisture protection and destination requirements before order confirmation.
Product Reference: Custom Extruded Aluminum Door Handle – Model 12
For architectural door, window and interior-system projects, this product reference shows how an extruded aluminum handle can be reviewed around profile geometry, visible surfaces, cut length, machining and finish requirements.
| Reference component | Custom Extruded Aluminum Door Handle – Model 12 |
|---|---|
| Key review points | Profile geometry, visible surfaces, cut length, machining access, fixing-hole locations, edge condition and finish requirements. |
| Information for quotation | 2D or 3D drawing, intended assembly method, quantity, cut length, critical dimensions, machining requirements and finish specification. |
Frequently Asked Questions
Which alloy is most common for architectural aluminum extrusions?
6063-T5 or T6 is commonly selected for curtain walls, windows, doors and decorative building profiles because it supports complex shapes and high-quality anodized finishes. 6061-T6 or 6082-T6 may be preferred for higher-load structural members.
What information is required for an accurate quotation?
Please provide a dimensioned drawing, alloy and temper, profile length, surface finish, critical tolerances, estimated order quantity, annual demand and delivery destination. Mark exposed surfaces and special inspection requirements clearly.
Can you supply profiles with machining and finishing completed?
Yes. Available services can include precision cutting, drilling, tapping, milling, CNC machining, anodizing, powder coating, wood-grain transfer, inspection and export packing.
How should visible architectural surfaces be controlled?
Identify every exposed face on the drawing and define color, gloss, texture, acceptable cosmetic limits, viewing conditions and protective-film requirements. A signed physical sample is recommended for color-sensitive projects.
How are MOQ and lead time determined?
MOQ and lead time depend on profile weight, alloy, die complexity, finish, fabrication, order quantity and production scheduling. Providing complete drawings and a realistic forecast allows the full tooling-to-delivery plan to be quoted.
Related Resources
Custom Extrusion Capabilities6061 / 6063 / 6082 Alloy GuideAutomated Door, Window & Wardrobe Profile GuideAluminum Extrusion RFQ ChecklistAnodizing vs Powder CoatingArchitectural Aluminum Profile ProductsCustom Extruded Aluminum Door HandleExtruded Aluminum Door Handle Model 10Technical GuidesResource Center
Get an Engineering Review and Quotation
Send your drawing, alloy, finish, tolerances and estimated quantity. Chengdacai can review extrusion, CNC machining, surface finishing and packing requirements before quotation.
Related Engineering Resources
Continue your engineering review with the most relevant material, application and product resources.
- Material Guide6061 vs 6063 vs 6082 Aluminum Alloy Guide
- Technical GuideAluminum Extrusion Design Guide: Wall Thickness, Tolerances and Corners
- Technical GuideAnodizing vs Powder Coating for Aluminum Extrusions
- Technical GuideAluminum Channels for LED Strip Lighting Systems
- Related ProductLED Lampshade Aluminum Housing Extrusion
- Related ProductFurniture Louver Decorative Aluminum Trim
- Related ProductHeart-Shaped Decorative Aluminum Trim for Hotels
- Related ProductCustom Extruded Aluminum Door Handle – Model 12