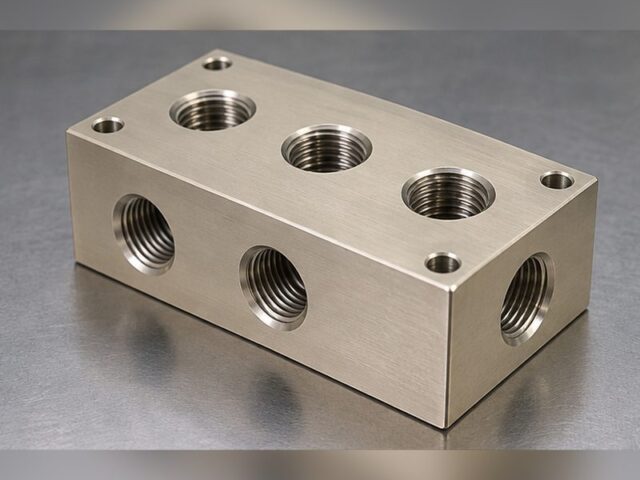
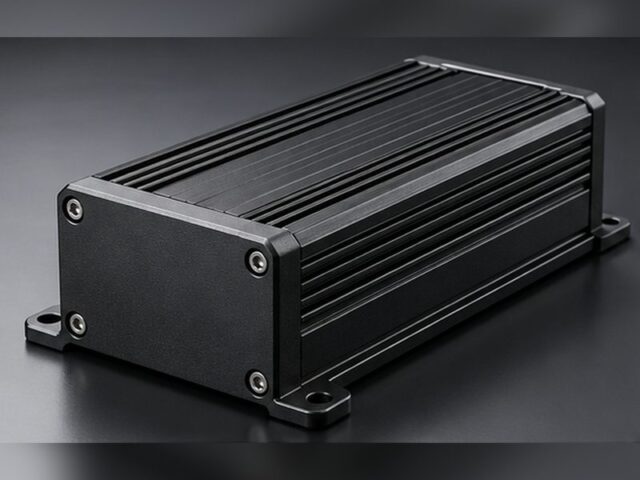
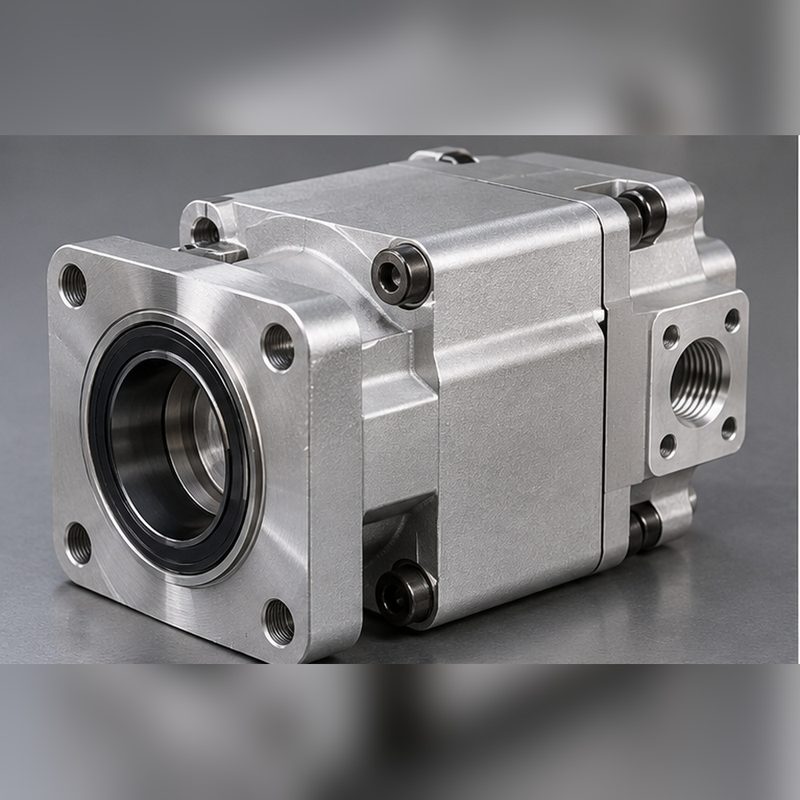
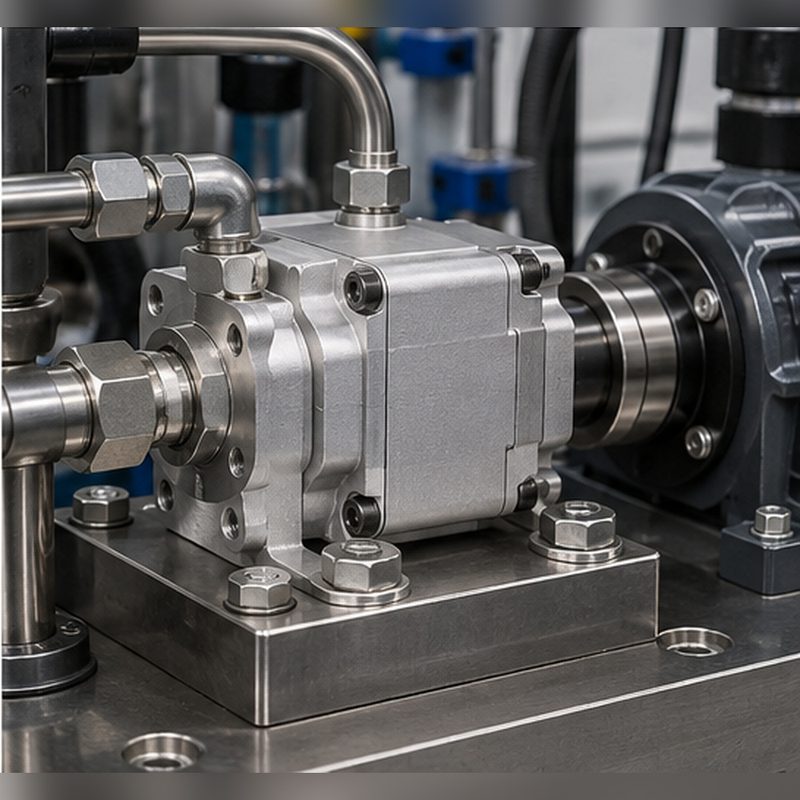
This housing is the machined body that holds bearings, seals and a shaft in correct alignment within a fluid-handling assembly. It must hold those bores concentric under load, in an environment of vibration, abrasion and coolant.
Project overview
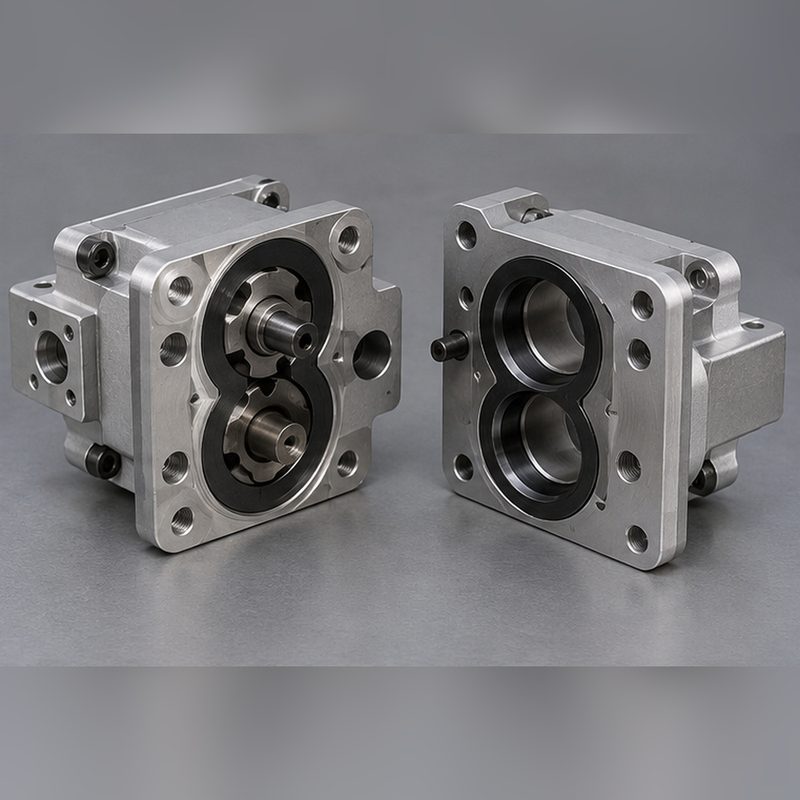
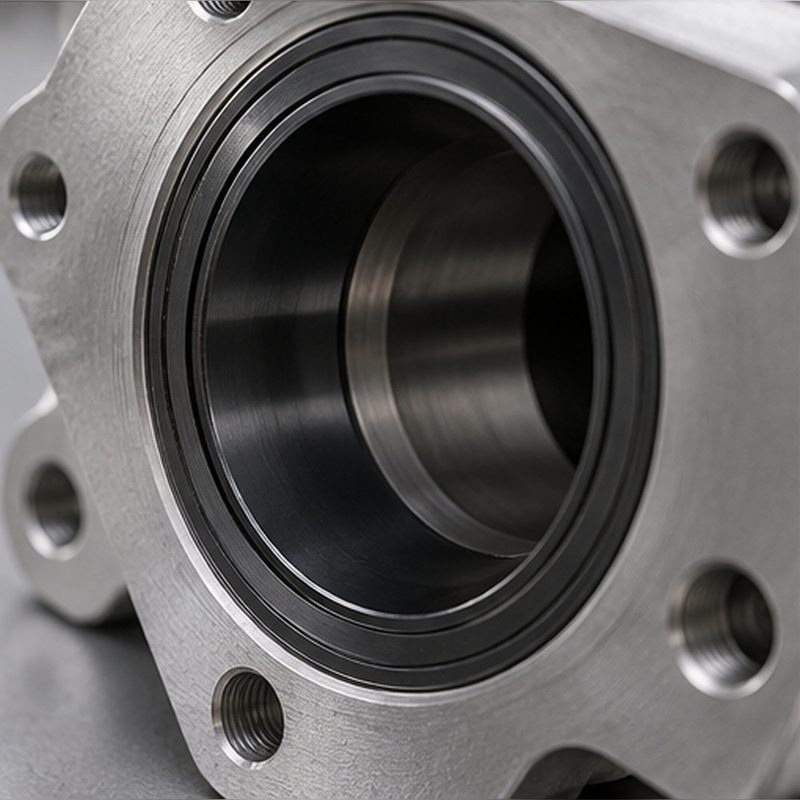
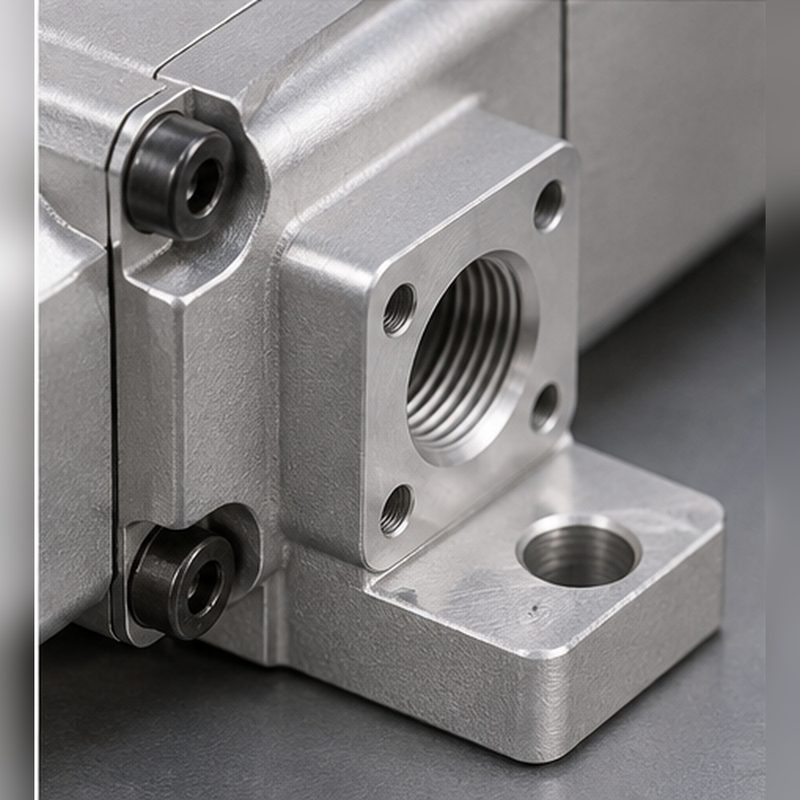
The part is a compact body with a flange face, a stepped internal bore that carries the bearings, a seal land, and threaded fluid ports feeding internal passages. The external shape is straightforward; the accuracy lives inside. Wall sections vary between the flange, the bore bosses and the port bosses — exactly the geometry that moves after roughing if the sequence is not planned.
Concentricity comes first. Bores that do not share a common axis load the bearings unevenly, generate vibration and shorten service life, so all bores reference one datum and are finished in a sequence that lets roughing stress settle before the accuracy cuts. Surface durability is the second requirement, and here the finishing plan matters more than the machining plan: Type III hardcoat gives the running and seal bores a hard, low-wear surface, while the body takes chem film for corrosion resistance at effectively no dimensional cost.
Dimensions and quantities here are typical for housings of this class, not one customer’s production record.
Project snapshot
| Item |
Detail |
| Industry |
Industrial equipment / fluid handling |
| Part type |
Housing for a pump or rotating assembly |
| Material |
6061-T6 aluminium |
| Finish |
Hardcoat anodize on wear bores, chem film on the body |
| Verification |
CMM bore mapping and a pressure test at 1.5× working pressure |
| Volume |
Recurring production, typically 50–300 pcs |
| Lead time |
Typically 7–12 working days for a first article, then per batch |
Technical specification
The values below are typical ranges for this class of housing, not one customer’s measured drawing.
| Parameter |
Typical specification |
| Overall envelope |
Typically 120–180 mm across the flange, 60–100 mm tall |
| Minimum wall thickness |
4–6 mm at bore bosses, 6 mm minimum at port bosses |
| General tolerance |
±0.1 mm unless otherwise noted |
| Bearing bore fit |
H7, concentric about a common axis |
| Bore concentricity |
Typically 0.03 mm across the bore set, held off one datum |
| Seal / gasket land flatness |
0.05 mm on sealing faces |
| As-machined roughness |
Ra 1.6 µm in bearing bores, Ra 3.2 µm on the body |
| Passage sealing |
Leak tested at typically 1.5× the stated working pressure |
Engineering challenges
Concentricity across the bore set. The bearing bore, seal bore and flange register must agree with each other, and they are not all accessible from one setup. The risk is a housing that passes every individual diameter and still runs rough because the axes do not line up, so all bores are established from a single datum, finished in a controlled sequence, and verified as a set.
Wear at the rotating and sealing interfaces. Bearings, shaft journals and lip seals all rub against the housing, and once a bearing bore opens up the whole assembly loses alignment. Hardcoat anodize on the working bores provides a hard running surface, with coating growth budgeted into the fit so the finished bore still lands inside its H7 band.
Corrosion without dimensional change. Industrial fluids, coolant and wash-down attack unprotected aluminium, but coating the whole body heavily would distort fits and consume wall thickness. Chem film protects the body while staying conductive and adding no measurable build.
Engineering decision
The central decision is the finish split. One coating for the whole housing would be simpler to process and wrong for the part: a hard coat on the body adds thickness where sealing faces and port threads live, while bare bearing bores sacrifice the running surface where wear is worst. Splitting the finishes gives each surface what it needs — hardcoat where there is sliding contact, chem film where there is only corrosion to resist.
Alloy and stock form follow from geometry. 6061-T6 is the default: it machines well, takes hardcoat evenly and gives enough strength for a housing of this size at moderate wall thickness. Because the ports and internal passages run in several directions, and every face and bore has to hold its position against the others, the body is machined from 6061-T6 billet or plate rather than from a formed section. Roughing, a stress-relief pause, then bore finishing is not optional here — cutting bores straight after roughing is the fastest way to produce a housing that is concentric on the bench and out of round in service.
Manufacturing process
Step 1: Engineering review. Bore fits, the concentricity scheme, port threads, the finish split and masking plan are confirmed.
Step 2: Roughing. The body is roughed with stepped material removal, leaving defined allowance on the bores, flange face and seal lands.
Step 3: Stress relief. The part pauses so residual stress from roughing settles before any accuracy surface is finished.
Step 4: Bore and face finishing. The bearing bore, seal bore and flange register are finished to H7 about the common datum; sealing faces are taken to flatness.
Step 5: Split masking and finishing. Hardcoat goes on with the wear bores and seal lands masked off; chem film goes on the body.
Step 6: Leak test and inspection. Internal passages are leak tested at the agreed pressure, the bore set is mapped on a CMM, and the housing is released against the FAI report.
Inspection methods
Bore concentricity mapping. The bearing and seal bores are mapped on a CMM as a set, confirming diameters and the common axis before sign-off.
Leak and pressure test. Internal passages are pressure tested at typically 1.5× the stated working pressure, with pressure and dwell agreed with the program.
First article inspection. A full FAI record on the first housing covers bore fits, concentricity, sealing-face flatness, finish thickness and material certification; sampling follows the specified level.
Surface finishing
Hardcoat anodize (Type III). Applied to the rotating and seal bores for a hard, low-wear running surface, with growth budgeted into the bore fits.
Chem film. A chromate conversion coating on the body gives corrosion protection while staying conductive and dimensionally unchanged.
Masked critical features. Bores, seal lands, gasket faces and threads are masked so each finish lands only where planned and never intrudes on a fit.
Typical application
This housing suits equipment where a shaft and bearings must hold position inside a fluid path while the outside of the assembly sees coolant, spray and vibration. The dual-finish approach makes aluminium workable in that role: hardcoat protects the surfaces that rub, chem film protects everything else, and neither moves a dimension.
- Industrial pump and rotating-assembly housings at continuous duty
- Fluid-handling modules where light weight and heat transfer matter
- Replacement or low-volume housings where billet machining avoids tooling cost
Explore the engineering
Have a similar part?
Send the housing drawing with bore fits, concentricity requirement, port standards and leak-test working pressure, and Chengdacai will review bore datum strategy, finish split, masking and billet size before quoting.
Upload CAD for Quote

 Industrial equipment & controls